TL;DR: The right floor plan depends on what you need it to accomplish. Need accurate square footage? Your best bet is a Professional Floor Plan. Prefer something visually compelling for marketing? Consider a Color or 3D upgrade. Working with a tight budget? Scan Drafter or a Matterport-derived plan may be enough. Already have existing plans? A Redraw can clean them up fast. If you’re not sure what kind of plan you need, our team is happy to discuss!
1 in 5 buyers will skip a listing that doesn’t include a floor plan, according to an article by Rightmove. That’s a big deal — imagine a fifth of your potential audience immediately ruling out a property before they’ve even seen it. Photos and video do the work of generating interest, but floor plans are what help buyers decide whether a property actually fits their life. And when buyers can answer that question on their own, sellers stop fielding inquiries from people who were never going to make an offer.
But not all floor plans serve the same purpose — and choosing the wrong type can mean your marketing materials don’t do the job you need them to do.
Floor plans aren’t one-size-fits-all. The right choice depends on what you need the plan to do for that specific listing: establish accurate square footage, help buyers visualize the space, fit a tight budget or timeline, or simply clean up an existing sketch. Choosing the wronƒg type won’t just waste money — it could mean that buyers won’t get what they need from your marketing materials.
Before you order, ask yourself these questions:
- Do I need accurate square footage and/or room dimensions?
- Is it more important for potential buyers to visualize the space, or see the numbers?
- Does the property have notable exterior features worth showing?
- What is my budget?
If your priority is accuracy and square footage
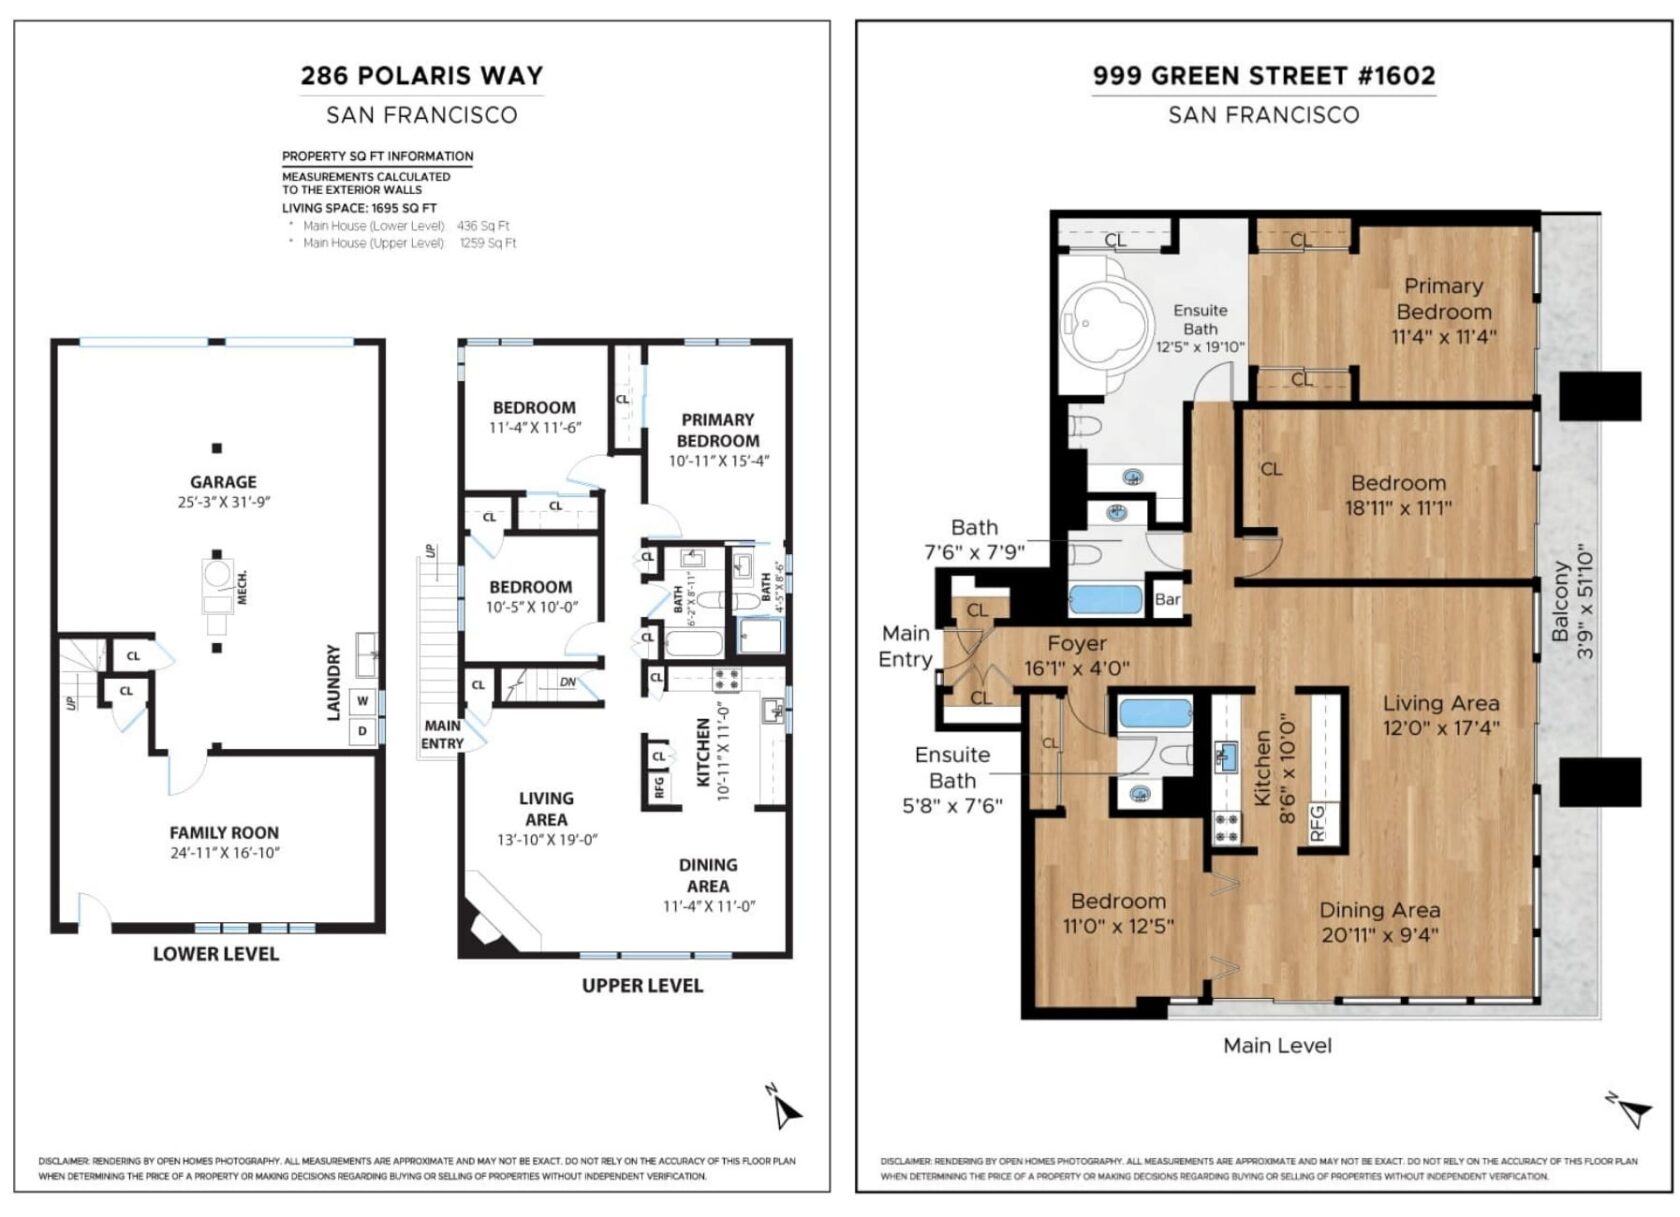
Best fit: Professional Floor Plans (Black & white or optional color upgrade)
Price per square foot matters, especially in cities like San Francisco and San Jose, which now command two times (2x) the State’s median between $1,000 and $1,200 per square foot, according to Realtor.com. For situations where every inch matters, a professionally drafted floor plan is the right call.
Our Professional Floor Plans are our most accurate option — but that precision doesn’t come from the measuring device alone. It all starts with the trained draftsperson operating the measuring device and applying the right methodology.
Here’s what most agents don’t realize: the biggest source of error in automated or scanned floor plans isn’t the scan itself — it’s the judgment calls and specific measurements that automated tools simply can’t make. When our draftspersons measure a single-family home, they calculate square footage to the exterior walls, not the interior. That means wall thickness has to be measured and accounted for precisely. Whether it be a door jamb or a window frame, our draftspersons use clues to determine exactly how thick the walls are. Automated tools can’t do this. They just assume a standard wall thickness based on typical US construction practices, and that assumption can cause miscalculations.
Beyond wall thickness, our draftspersons are trained in how to handle the measurement scenarios that require real expertise: grade changes, landings, staircases, bump-outs, and other features where the rules for what counts as living area require nuanced application of American National Standards Institute (ANSI) guidelines. These are exactly the situations where automated tools produce inaccurate results — not because they can’t measure, but because they don’t know what to measure or how. For now, at least, LiDAR and 360-degree cameras can’t make those crucial judgment calls.
The data backs this up. In our own testing in which we compared our professional drafting to CubiCasa (a leading automated floor plan tool), we found an average GLA (Gross Living Area) discrepancy of −11.48% — meaning CubiCasa’s calculations averaged about 11.5% smaller than our professionally drafted plans. When we cross-referenced both against county records, CubiCasa showed a −9.36% GLA discrepancy, while our professionally drafted plans came in at just ±0.40% — not even half a percentage point! That’s not a measurement accuracy problem — it’s a methodology problem. And it’s the difference between a plan that holds up and one that doesn’t.
More affordable alternatives like Scan Drafter and Matterport-derived plans carry a margin of error of approximately ±10% and do not include square footage information. For listings where those numbers need to hold up under scrutiny, a professional draft is the right choice.
Who this is for: Agents who prioritize accurate square footage measurements, higher-end or complex properties, and any listing where price per square foot is part of the conversation.
If your priority is helping buyers visualize the space or use in marketing
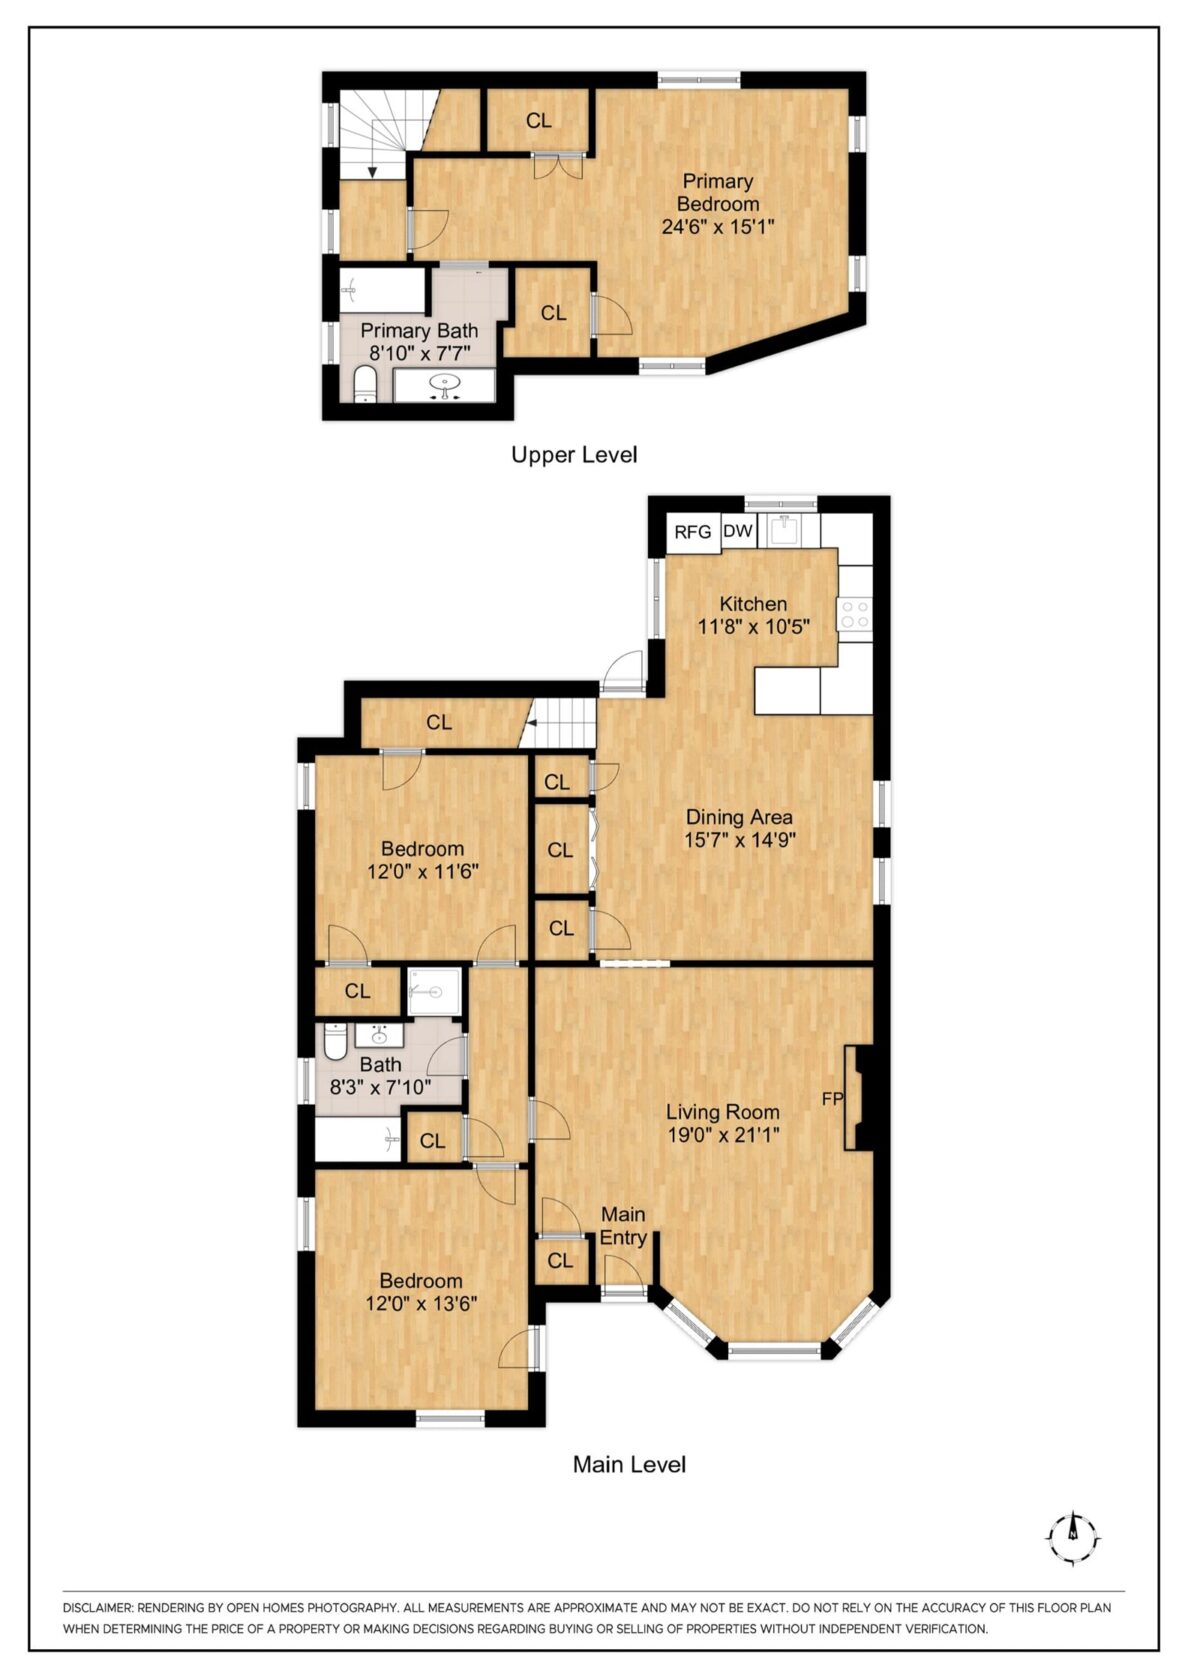
Best fit: Scan Drafter
When the goal is helping buyers understand the layout rather than verifying square footage, Scan Drafter is the best bang for your buck. It’s captured by your photographer during the same visit using LiDAR technology — no separate appointment needed — and gives buyers a clear sense of how a home flows.
It won’t include square footage or precise room dimensions, but for listings where hyper-accuracy isn’t the priority, that’s a reasonable trade-off for the time and cost savings.
Who this is for: Lifestyle-driven listings, unstaged homes, and properties where layout is a genuine selling point and accurate square footage isn’t the primary need.
If your priority is affordability
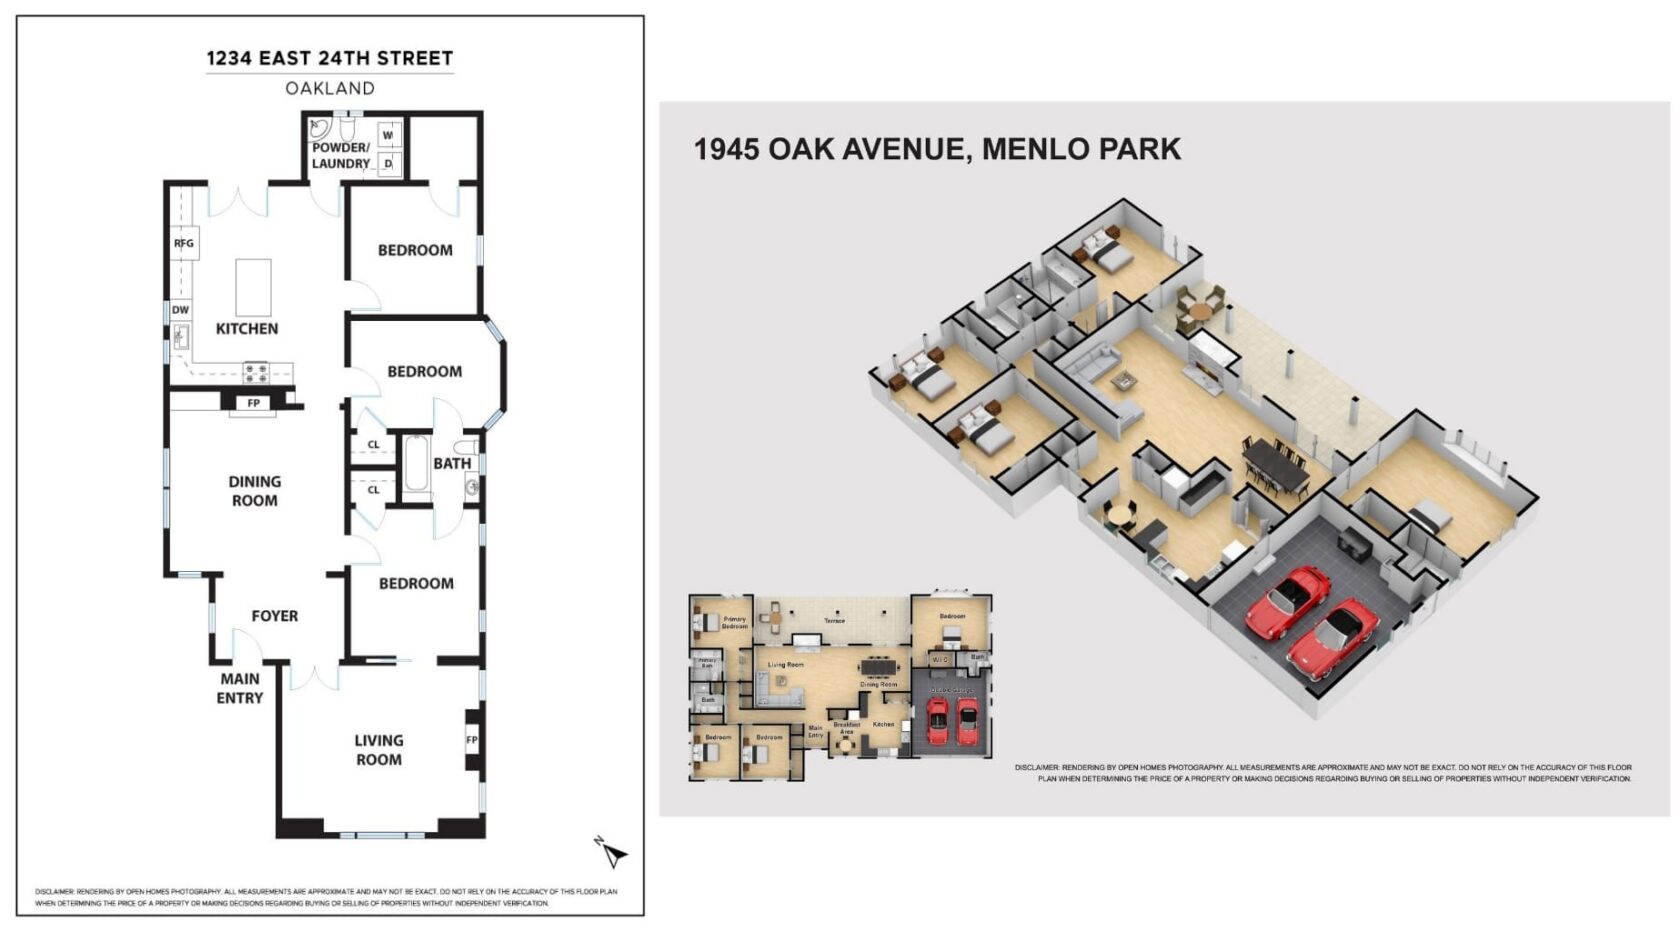
Best fit: Scan Drafter or Floor Plans from Matterport (if a Matterport 3D Virtual Tour has already been ordered)
For lower price-point listings, rentals, or situations where you need layout context but prefer not to have a separate appointment with a draftsperson, these are the most efficient options.
If you already have a 3D Matterport Tour, a floor plan can be derived from that existing scan, giving buyers layout context without any additional production time.
Scan Drafter is captured by your photographer on the same visit using LiDAR technology — no additional appointment or draftsperson necessary. (We go more in-depth about the benefits of Scan Drafter and its potential downsides in this blog post).
If you’ve heard of CubiCasa, Scan Drafter works on a similar principle — a scan-based floor plan captured on-site without a separate drafting appointment. Like all scan-based tools, neither Matterport plans nor Scan Drafter plans include square footage calculations or precise room dimensions, which is why they’re best suited to layout visualization rather than accuracy-driven conversations. For a deeper look at how scan-based and professionally drafted plans compare, see the FAQs below.
Who this is for: Anyone wanting to keep things budget-friendly, or situations where you’d prefer the photographer take care of everything including the floor plan (rather than sending out a draftsperson).
If you already have an existing floor plan
Best fit: Floor Plan Redraw
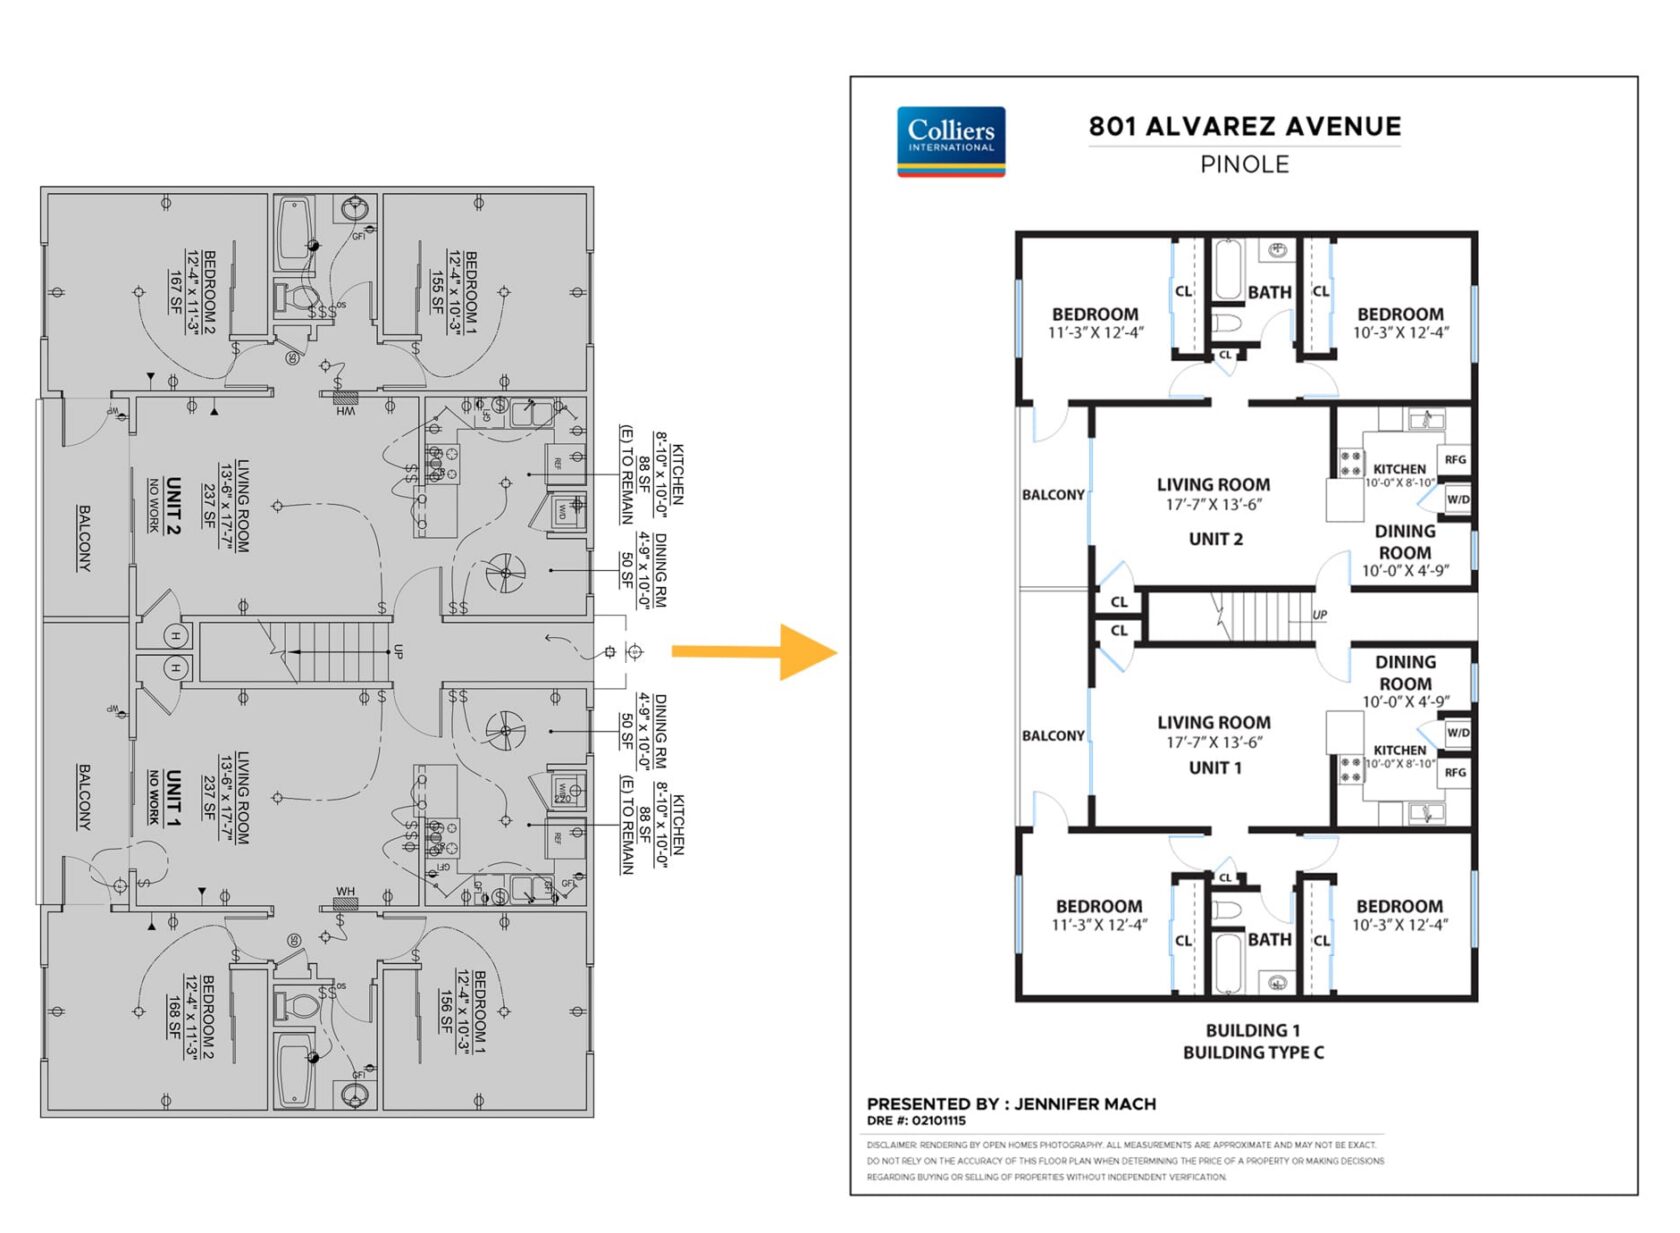
Do you have an old blueprint, a rough sketch, or plans from a previous listing? A redraw takes whatever source material you have and transforms it into a clean, professional, marketing-ready floor plan.
One thing to keep in mind: the accuracy of a redrawn plan depends entirely on the accuracy of the source material you provide. If precise measurements matter for your listing, a professionally drafted floor plan may be a better option.
Redrawn plans can also be upgraded with color, 3D, or interactive add-ons — the same options available on a professionally drafted plan.
Who this is for: Agents relisting a property with existing plans, rough sketches, or blueprints that need a visual refresh.
Add-ons worth considering
Color upgrade
Available on all floor plan types. A Color upgrade gives any plan more visual appeal — making it well-suited for listings where the plan will do real work in online marketing materials. Includes square footage if you’ve opted for it and the plan normally includes it.
3D upgrade
Available on Professional Floor Plans and Redraws. A 3D Floor Plan uses example furniture to help buyers understand the scale and flow of each room — particularly useful for vacant or unstaged properties.
Interactive Floor Plans
Very useful for out-of-area buyers or remote showings. Interactive plans link room photos directly to the floor plan layout, so buyers can understand the flow of a home before visiting in person.
Site Plans
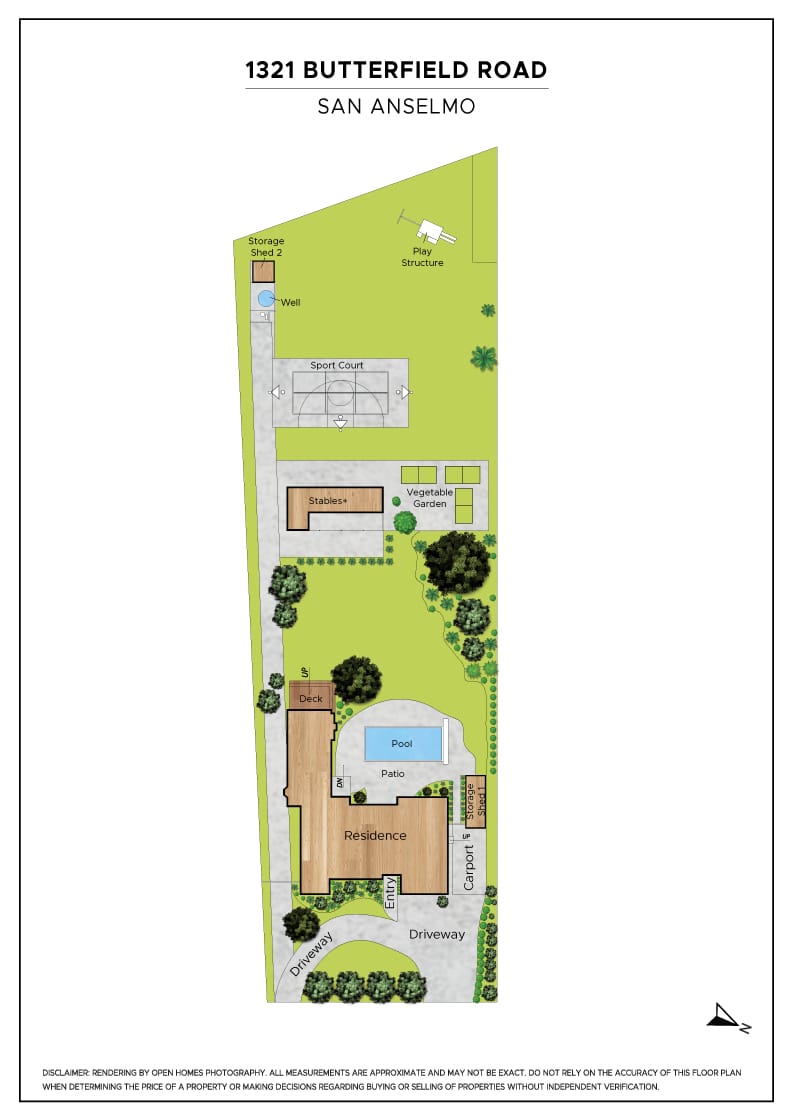
An artistic overhead view showing the yard, trees, driveway, and exterior features. Genuinely valuable for properties with notable landscaping, large lots, or unique outdoor features. Probably not the right call for a condo or a property with a standard backyard.
Quick reference: which plan do you need?
| Your priority | Recommendation | Room Dimensions available? | Square footage available? |
| Accuracy | Professional Floor Plan | Yes ✅ | Yes ✅ |
| Buyer visualization / marketing | Scan Drafter | No ❌ | No ❌ |
| Budget-friendly | Scan Drafter or Matterport-derived plans | No ❌ | No ❌ |
| Revamping existing plans | Floor Plan Redraw | Depends on original source | Depends on original source |
Frequently asked questions
A note on industry terminology: The FAQs below include terms like Gross Living Area (GLA), above-grade, below-grade, and finished areas. These are standard industry terms used by appraisers and defined by organizations like ANSI and Fannie Mae. We include them here so agents and buyers can speak the same language as their appraiser — but you won’t see these distinctions on an Open Homes floor plan. Our plans operate on a straightforward binary: every area is classified as either Living Space or Non-Living Space. That’s it.
What is Gross Living Area (GLA)?
GLA stands for Gross Living Area (also referred to as “above-grade finished area” under updated Fannie Mae guidelines).
According to Appraisal Partners, a space must meet three criteria to qualify as GLA: it must be heated by a conventional heating system (space heaters don’t count), finished with walls, floors, and ceilings, and directly accessible from another living area via hallway or stairs. Garages, unfinished basements, and below-grade spaces are typically excluded — even when they’re functional or finished.
ANSI uses many of the same rules when defining “Finished Areas,” but adds specific guidance around grade level — that is, whether a space sits above or below grade.
GLA is the measurement appraisers rely on most when defining living space, and it’s the figure that tends to drive price-per-square-foot conversations. As noted above, Open Homes floor plans don’t reference GLA directly — but understanding what it means can help you interpret your appraisal when it arrives.
What are “Finished Areas” according to ANSI?
According to ANSI, a “Finished Area” is “an enclosed area in a house that is suitable for year-round use based upon its location, embodying walls, floors, and ceilings that are similar to the rest of the house.”
The ANSI Z765 standard — currently the 2021 version — is what appraisers use to measure and calculate single-family homes. A few key rules:
Above grade vs. below grade
A basement is any area partially or fully below grade, regardless of finish level. Even high-quality finished basement space must be reported as below-grade finished area — not GLA.
Ceiling height requirements
To count toward GLA, a finished area must have 7 feet or more of ceiling height. In rooms with sloped ceilings, at least 50% of the finished area must reach 7 feet, and no portion under 5 feet can be included. Any finished area that fails to meet these requirements must be reported as finished non-GLA under the new URAR (Uniform Residential Appraisal Report), which is the standardized form appraisers use to document and justify a home’s estimated market value for the lender.
Measurement rules
Measurements are taken to the outside walls, to the nearest inch or tenth of a foot, and reported to the nearest whole square foot. Staircases count toward the GLA of the floor from which they descend.
What is Living Space?
Living Space refers to the areas of a home that count toward the overall square footage total on an Open Homes floor plan. Common examples include living rooms, family rooms, kitchens, bedrooms, and bathrooms. Less obvious areas that also count: hallways, stairs, and closets.
What is Non-Living Space?
Non-Living Space refers to areas that don’t count toward the Living Space total. Common examples include garages and unfinished basements. Porches, utility rooms, and storage areas may also fall into this category depending on a few factors.
Non-living space can still appear on an Open Homes floor plan — in fact, it’s useful for buyers to understand the full footprint of a property. It is clearly distinguished from the Living Space total in our plans.
Do I need a floor plan for every listing?
Not necessarily — but plans are becoming non-negotiable for some potential buyers — so much so that 1 in 5 buyers will pass on a listing if it doesn’t have floor plans.
That said, not every listing needs the same level of detail. For higher-end listings, complex layouts, or properties with features that photos can’t fully convey, Professional Floor Plans are often worth the investment. For straightforward rentals or those on a budget, a quick Scan Drafter may be sufficient.
What’s the difference between a Scan Drafter and a Professional Floor Plan?
Scan Drafter is captured by your photographer during the same visit using Photogrammetry or LiDAR technology — no separate appointment needed. It’s fast and cost-effective but carries a margin of error of approximately ±10% and does not include square footage information.
A Professional Floor Plan is drafted by a trained draftsperson using laser measuring tools and AutoCAD software. It’s the most accurate option we offer and includes square footage calculations. Our draftspersons work with ANSI guidelines in mind as they apply to our drawings.
How do you measure Professional Floor Plans?
For our Professional Floor Plan option, our draftspersons measure with ANSI (American National Standards Institute) guidelines in mind as they pertain to our drawings. They use laser measuring tools and AutoCAD software to produce the most accurate plans out of all of our options.
For single-family homes, our draftspersons measure to the interior walls and then calculate the measurement to the exterior walls — which means wall thickness is measured, not assumed. Our drafters use door jambs and window frames to determine precise wall thickness — something automated scanning tools simply cannot do.
Are closets and stairs included in the square footage?
Yes — closets and stairs are included in the total square footage calculation. They won’t appear with their own labeled room dimensions, however — we only show dimensions for primary living areas.
How do you measure site plans?
Site plans are created using aerial views from mapping tools such as Google Maps. They’re designed to give an artistic overhead representation of the property’s exterior features — yard, trees, driveway, and outbuildings — rather than to serve as a precise survey document.
Which floor plan options include square footage?
Professional Floor Plans (whether Black & white, Color, or 3D) can include estimated square footage calculations. Scan Drafter and Matterport-derived plans do not include square footage estimations.
Note: The fact that certain plans can include square footage doesn’t mean you have to include it. Whether you want that included on your plans is totally up to you! When you submit your order, you will have the chance to decide if you want square footage calculated and included in your final plans.
Why don’t you include square footage calculations on Scan Drafter or Matterport floor plans?
The short answer: we can’t guarantee their accuracy, so we don’t include them.
Scan Drafter and Matterport-derived plans are calculated from the interior perimeter of the home. For single-family homes, this matters a great deal when it comes to square footage. Why? Because square footage should be calculated to the exterior walls, which requires knowing the wall thickness. Automated tools assume a standard wall thickness rather than measuring it. In addition to this, they can’t apply the judgment-based rules around grade changes, landings, bump-outs, and other features that a trained draftsperson knows how to handle.
In our own testing, we found an average 11.48% Gross Living Area (GLA) delta between our professionally drafted plans and CubiCasa’s calculations. That gap isn’t about scanning hardware — it’s about methodology.
In short, we made the decision to not include square footage figures when we know they carry the potential for that margin of error. Doing so wouldn’t serve our clients or their buyers well.
Why don’t my room dimension measurements add up to my total square footage?
This is one of the most common questions we get, and it’s completely understandable. Room dimensions will almost never add up to the total square footage of a home, and that is due to a few reasons.
First: we only provide the dimensions of primary spaces like bedrooms, living rooms, kitchens, etc. Dimensions of stair landings, bump outs, and other small spaces throughout a home factor into the total calculations but don’t appear as named rooms with dimensions.
Second: interior and exterior wall thickness takes up real space that isn’t reflected in room-to-room dimensions. For example, closets and stairs are included in the total square footage calculation but aren’t shown in the room dimensions.
Third: Dimensions work best in rooms with basic shapes, like squares and rectangles. Irregular shapes are not represented well by our room dimensions, which is another reason they shouldn’t be used for estimated square footage calculations.
Think of dimensions as a tool for planning furniture placement or flooring — not as a way to work backwards to calculate total square footage. For an accurate total, always rely on the square footage figure provided on your plan — not a sum of the room dimensions.
Are CubiCasa and Matterport Floor Plans accurate?
CubiCasa and Matterport Floor Plans are useful, but not accurate enough to rely on for square footage calculations — and we have the data to support that.
In our own testing, plans produced by CubiCasa averaged 11.48% smaller than our professionally drafted plans. When cross-referenced against county records, CubiCasa showed a −9.36% difference. Open Homes’ professionally drafted plans came in at only ±0.40% difference .
Why the stark difference? The root cause isn’t actually the quality of the scan; it’s the methodology behind it. Automated tools must assume standard wall thickness rather than measuring it, and they can’t apply the expert judgment required for complex measurement scenarios like staircases, landings, bump-outs, or grade changes. Furthermore, tight spaces like closets and pantries can’t be accurately accounted for in the floor plan calculations. If it’s not scanned, it can’t be measured or drawn.
For helping buyers understand the layout of a home, Scan Drafter and Matterport plans are a reasonable and cost-effective visual aid. For any listing where square footage needs to be accurate — especially in markets where price-per-square-foot is central to the conversation — a professionally drafted plan is the right choice.
What is the difference between CubiCasa and Open Homes Scan Drafter?
In short: there is not much difference between them. CubiCasa is a platform for mobile phone-based LiDAR and Video scans, as is Scan Drafter. The process is very similar, except our trained draftspersons draw the Scan Drafter scans, whereas CubiCasa is more automated. CubiCasa is a great platform with a robust feature set, however we chose Scan Drafter in order to deliver drawings and plans that are aesthetically closer to our Professional Plans.
What is the difference between Zillow Showcase and Open Homes’ Professional Floor Plan Drafting?
Zillow Showcase offers a floor plan drawing with their Showcase tours, which by and large is a competitor to Matterport. Just like Matterport, Zillow Showcase tours use 360-degree cameras like the Ricoh Thetas to stitch together 3D Virtual Tours of homes. And, like Matterport, Zillow creates 2D floor plan drawings from this photogrammetry stitching. This means they also suffer from poor accuracy and we recommend agents don’t use the GLA calculations. Note: Matterport Pro Cameras offer much higher dimensional accuracy than 360-degree cameras used in Zillow Showcase or other Matterport scans.
Can I add a Color or 3D upgrade to a redrawn plan?
Yes — redrawn plans can be upgraded with Color, 3D, or made into an Interactive plan, the same way a professionally drafted plan can. An Interactive upgrade would still require you to order an Open Homes photography service.
What if I already have a 3D Matterport Tour?
If you already have a 3D Matterport Tour, a floor plan can be derived from that existing scan without a separate appointment. Keep in mind these plans will not include square footage information.
Do I need 3D Matterport floor plans and Scan Drafter plans?
No. Scan Drafter and Matterport-derived floor plans are both scan-based options that produce similar results. If you already have a 3D Matterport tour, a floor plan can be derived from that existing scan at no additional appointment needed. If you don’t, Scan Drafter captures everything you need in the same visit as your photography. Either way, one is enough.
What file formats are delivered?
All floor plans are delivered as both PDF and JPG files. The only exception is the Interactive Floor Plan, which is provided as an embed code (not as a file). These plans are automatically embedded into your Open Homes property site, if you ordered one.
Is agent branding included on all floor plan options?
Yes, all floor plan options include versions with agent branding. Versions without agent branding are also included automatically so you can use your floor plans wherever you need them — on your property website, in brochures, or on the MLS.
How much do floor plans cost?
Unlike other companies, we are 100% transparent when it comes to pricing. Check out our Floor Plans Service Page to view our rates, or get a quote instantly — no email, log in, or credit card required.
Still have floor plan questions?
Check our other blog post, Floor Plan Drafting By the Numbers, for in-depth answers to other common floor plan questions.
Every listing has different needs, and the right floor plan should reflect that. If you’re unsure which option is the right fit, reach out to our team and we’d be happy to talk it through!
Sources:
Maximise the chances of finding a buyer with a floorplan — Rightmove, June 14, 2013
ANSI Z765 Square Footage: Method for Calculating (2020 Update) — February 7, 2020
How Appraisers Determine Gross Living Area — Appraisal Partners, October 17, 2019
Selling Guide Announcement (SEL-2025-04) — Fannie Mae, June 4, 2025
San Francisco Pays Over $1,000 Per Square Foot as Housing Value Collapses — Startup Fortune, April 18, 2026
More Frequently Asked Questions
Floor Plan Services
Do you provide or can I get CAD files from your Pro Floor Plans?
We do not include, nor can we provide any editable CAD file or scale informed vector file for use in CAD programs. While we do use professional CAD software, like AutoCAD®, Revit®, etc., we cannot provide these files to customers for use.
We can sometimes offer and quote “As Built” plan services which can include “DWG” CAD files as a deliverable. Depending on needs, a service like this can range $2-$5 per square foot.
What are “Finished Areas” in floor plans according to ANSI?
A note on industry terminology: The answer below includes terms like Gross Living Area (GLA), above-grade, below-grade, and finished areas. These are standard industry terms used by appraisers and defined by organizations like ANSI and Fannie Mae. We include them here so agents and buyers can speak the same language as their appraiser — but you won’t see these distinctions on an Open Homes floor plan. Our plans operate on a straightforward binary: every area is classified as either Living Space or Non-Living Space. That’s it.
According to ANSI, a “Finished Area” is “an enclosed area in a house that is suitable for year-round use based upon its location, embodying walls, floors, and ceilings that are similar to the rest of the house.”
The ANSI Z765 standard — currently the 2021 version — is what appraisers use to measure and calculate single-family homes. A few key rules:
Above grade vs. below grade
A basement is any area partially or fully below grade, regardless of finish level. Even high-quality finished basement space must be reported as below-grade finished area — not GLA.
Ceiling height requirements
To count toward GLA, a finished area must have 7 feet or more of ceiling height. In rooms with sloped ceilings, at least 50% of the finished area must reach 7 feet, and no portion under 5 feet can be included. Any finished area that fails to meet these requirements must be reported as finished non-GLA under the new URAR (Uniform Residential Appraisal Report), which is the standardized form appraisers use to document and justify a home’s estimated market value for the lender.
Measurement rules
Measurements are taken to the outside walls, to the nearest inch or tenth of a foot, and reported to the nearest whole square foot. Staircases count toward the GLA of the floor from which they descend.
What is “Non-Living Space” in a floor plan?
Non-Living Space refers to areas that don’t count toward the Living Space total. Common examples include garages and unfinished basements. Porches, utility rooms, and storage areas may also fall into this category depending on a few factors.
Non-living space can still appear on an Open Homes floor plan — in fact, it’s useful for buyers to understand the full footprint of a property. It is clearly distinguished from the Living Space total in our plans.
What is “Living Space” in a floor plan?
Living Space refers to the areas of a home that count toward the overall square footage total on an Open Homes floor plan. Common examples include living rooms, family rooms, kitchens, bedrooms, and bathrooms. Less obvious areas that also count: hallways, stairs, and closets.
Is agent branding included on all floor plan options?
Yes, all floor plan options include versions with agent branding. Versions without agent branding are also included automatically so you can use your floor plans wherever you need them — on your property website, in brochures, or on the MLS.
Do I need a floor plan for every listing?
Not necessarily — but plans are becoming non-negotiable for some potential buyers — so much so that 1 in 5 buyers will pass on a listing if it doesn’t have floor plans. (Source: Rightmove)
That said, not every listing needs the same level of detail. For higher-end listings, complex layouts, or properties with features that photos can’t fully convey, Professional Floor Plans are often worth the investment. For straightforward rentals or those on a budget, a quick Scan Drafter may be sufficient.
How do you measure Professional Floor Plans?
For our Professional Floor Plan option, our draftspersons measure using professional devices such as laser based tools and traditional tape measures or rulers. The details of wall measurements and thicknesses are input into professional Computer Aided Drafting (CAD) tools like AutoCAD®, Revvit®, etc. Our drafters incorporate a mix of professionally recognized measurement and calculation standards, including ANSI (American National Standards Institute) guidelines when necessary as they pertain to our drawings for marketing use. Our Professional Floor Plan is the most accurate option in our floor plan offerings.
For single-family homes, our draftspersons measure to the interior walls and then calculate the measurement to the exterior walls — which means wall thickness is measured, not assumed (like with Matterport®, CubiCasa®, etc). Our drafters use door jambs and window frames to determine precise wall thickness — something automated scanning tools simply cannot do.
Do I need 3D Matterport floor plans and Scan Drafter plans?
No. Scan Drafter and Matterport-derived floor plans are both scan-based options that produce similar results. If you already have a 3D Matterport tour, a floor plan can be derived from that existing scan at no additional appointment needed. If you don’t, Scan Drafter captures everything you need in the same visit as your photography. Either way, one is enough.
How much does each floor plan option cost?
Unlike other companies, we are 100% transparent when it comes to pricing. Check out our Floor Plans Service Page to view our rates, or get a quote instantly — no email, log in, or credit card required.
Can I add a Color upgrade or 3D upgrade to a redrawn plan?
Yes — redrawn plans can be upgraded with Color, 3D, or made into an Interactive plan, the same way a professionally drafted plan can. An Interactive upgrade would still require you to order an Open Homes photography service.
What is the difference between Zillow 3D Home Tour and Open Homes’ Professional Floor Drafting?
Zillow 3D Home Tours offers a floor plan drawing with their 3D Home tours, which by and large is a competitor to Matterport. Just like Matterport, Zillow 3D Home tours use 360-degree cameras like the Ricoh Thetas to stitch together 3D Virtual Tours of homes. And, like Matterport, Zillow creates 2D floor plan drawings from this photogrammetry stitching. This means they also suffer from poor accuracy and we recommend agents don’t use the GLA calculations.
Note: Matterport Pro Cameras offer much higher dimensional accuracy than 360-degree cameras used in Zillow Showcase or other Matterport scans. Matterport Pro cameras are only used on request and may affect appointment availability.
What is the difference between CubiCasa and Open Homes’ Scan Drafter?
In short: there is not much difference between them. CubiCasa is a platform for mobile phone-based LiDAR and Video scans, as is Scan Drafter. The process is very similar, except our trained draftspersons draw the Scan Drafter scans, whereas CubiCasa is more automated. CubiCasa is a great platform with a robust feature set, however we chose Scan Drafter in order to deliver drawings and plans that are aesthetically closer to our Professional Plans.
Are CubiCasa or Matterport Floor Plans accurate?
CubiCasa and Matterport Floor Plans are useful, but not accurate enough to rely on for square footage calculations — and we have the data to support that.
In our own testing, plans produced by CubiCasa averaged 11.48% smaller than our professionally drafted plans. When cross-referenced against county records, CubiCasa showed a −9.36% difference. Open Homes’ professionally drafted plans came in at only ±0.40% difference .
Why the stark difference? The root cause isn’t actually the quality of the scan; it’s the methodology behind it. Automated tools must assume standard wall thickness rather than measuring it, and they can’t apply the expert judgment required for complex measurement scenarios like staircases, landings, bump-outs, or grade changes. Furthermore, tight spaces like closets and pantries can’t be accurately accounted for in the floor plan calculations. If it’s not scanned, it can’t be measured or drawn.
For helping buyers understand the layout of a home, Scan Drafter and Matterport plans are a reasonable and cost-effective visual aid. For any listing where square footage needs to be accurate — especially in markets where price-per-square-foot is central to the conversation — a professionally drafted plan is the right choice.
What is Gross Living Area (GLA)?
A note on industry terminology: The answer below includes terms like Gross Living Area (GLA), above-grade, below-grade, and finished areas. These are standard industry terms used by appraisers and defined by organizations like ANSI and Fannie Mae. We include them here so agents and buyers can speak the same language as their appraiser — but you won’t see these distinctions on an Open Homes floor plan. Our plans operate on a straightforward binary: every area is classified as either Living Space or Non-Living Space. That’s it.
GLA stands for Gross Living Area (also referred to as “above-grade finished area” under updated Fannie Mae guidelines).
According to an article by Appraisal Partners, GLA is determined by three main criteria: the space must be heated by a conventional heating system (e.g., no space heaters). It must also be finished, meaning it contains walls, floors, and ceilings, among other requirements. Lastly, the space must be directly accessible — usually by hallways or stairs — to another living area.
Garages, unfinished basements, and below-grade spaces are typically excluded from GLA, even if they’re useful or livable.
GLA is the measurement most commonly used by appraisers and is the figure that tends to matter most in price-per-square-foot conversations. When our draftspersons calculate square footage, they follow ANSI guidelines to determine what qualifies as GLA — including rules about ceiling height, grade, and other regulating factors.
Why don’t my room dimension measurements add up to my total square footage?
This is one of the most common questions we get, and it’s completely understandable. Room dimensions will almost never add up to the total square footage of a home, and that is due to a few reasons.
First: we only provide the dimensions of primary spaces like bedrooms, living rooms, kitchens, etc. Dimensions of stair landings, bump outs, and other small spaces throughout a home factor into the total calculations but don’t appear as named rooms with dimensions.
Second: interior and exterior wall thickness takes up real space that isn’t reflected in room-to-room dimensions. For example, closets and stairs are included in the total square footage calculation but aren’t shown in the room dimensions.
Third: Dimensions work best in rooms with basic shapes, like squares and rectangles. Irregular shapes are not represented well by our room dimensions, which is another reason they shouldn’t be used for estimated square footage calculations.
Think of dimensions as a tool for planning furniture placement or flooring — not as a way to work backwards to calculate total square footage. For an accurate total, always rely on the square footage figure provided on your plan — not a sum of the room dimensions.
Why don’t you include square footage calculations on Scan Drafter or Matterport floor plans?
The short answer: we can’t guarantee their accuracy, so we don’t include them.
Scan Drafter and Matterport-derived plans are calculated from the interior perimeter of the home. For single-family homes, this matters a great deal when it comes to square footage. Why? Because square footage should be calculated to the exterior walls, which requires knowing the wall thickness.. Automated tools assume a standard wall thickness rather than measuring it. In addition to this, they can’t apply the judgement-based rules around grade changes, landings, bump-outs, and other features that a trained draftsperson knows how to handle.
In our own testing, we found an average 11.48% Gross Living Area (GLA) delta between our professionally drafted plans and CubiCasa’s calculations. That gap isn’t about scanning hardware — it’s about methodology.
In short, we made the decision to not include square footage figures when we know they carry the potential for that margin of error. Doing so wouldn’t serve our clients or their buyers well.
Which floor plan options include square footage?
Professional Floor Plans (whether Black & white, Color, or 3D) can include estimated square footage calculations. Scan Drafter and Matterport-derived plans do not include square footage estimations.
Note: The fact that certain plans can include square footage doesn’t mean you have to include it. Whether you want that included on your plans is totally up to you! When you submit your order, you will have the chance to decide if you want square footage calculated and included in your final plans.
How do you measure site plans?
Site plans are created using aerial views from mapping tools such as Google Maps. They’re designed to give an artistic overhead representation of the property’s exterior features — yard, trees, driveway, and outbuildings — rather than to serve as a precise survey document.
What’s the difference between a Scan Drafter floor plan and a Professional Floor Plan?
Scan Drafter is captured by your photographer during the same visit using Photogrammetry or LiDAR technology — no separate appointment needed. It’s fast and cost-effective but carries a margin of error of approximately ±10% and does not include square footage information.
A professional floor plan is drafted separately, follows ANSI guidelines, is accurate within 1/16th of an inch, and includes square footage calculations. If accuracy matters, the professional plan is the right choice.
Are closets and stairs included in my Professionally Drafted floor plan’s square footage?
Yes — closets and stairs are included in the total square footage calculation. They won’t appear with their own labeled room dimensions, however — we only show dimensions for primary living areas.
What is a Matterport floor plan and is it accurate?
A Matterport floor plan is a layout generated from the 3D scan data rather than from physical measurements taken onsite. It gives buyers a clear visual of the property’s layout and room arrangement, making it a useful marketing tool. However, because it is derived from camera scans rather than precision measuring tools, it does not meet ANSI standards and cannot be used to verify official square footage. For listings that require verified measurements, Open Homes’ Professional Floor Plan service is the right choice.
What formats do you deliver floor plans in?
All floor plan types are delivered as PDF and JPG files. These formats work for MLS uploads, listing websites, printed materials, and digital marketing. Professional Floor Plans and Matterport floor plans can also be upgraded to an Interactive Floor Plan for an additional $100, which allows buyers to explore the layout digitally. Color floor plan upgrades are available for $50 and 3D floor plan upgrades for $100 across most plan types.
Are Open Homes floor plans accurate enough for MLS listings?
Yes — all Open Homes floor plan types include both agent-branded and MLS-compliant (unbranded) versions, and all are appropriate for marketing use. The key distinction is what each plan type can and cannot claim.
Professional Floor Plans are the only plan type that includes total square footage calculations and follows ANSI guidelines. If your listing requires an officially stated square footage figure, this is the plan for you.
Scan Drafter and Matterport-derived plans are accurate enough for buyers to understand a property’s layout and flow, but should not be used to assert official square footage figures.
All Open Homes floor plans include the following disclaimer:
“Rendering by Open Homes Photography. All measurements are approximate and may not be exact. Do not rely on the accuracy of this floor plan when determining the price of a property or making decisions regarding buying or selling without independent verification.”
When in doubt about your MLS’ specific requirements, we recommend checking with your board or broker before selecting a plan type.
Do I need a floor plan for every listing?
Not necessarily — but plans are becoming non-negotiable for some potential buyers – so much so that 1 in 5 buyers will pass on a listing if it doesn’t have floor plans. For higher-end listings, complex layouts, or properties with features that photos can’t fully convey, Professional Floor Plans are often worth the investment. For straightforward rentals or those on a budget, a quick Scan Drafter may be sufficient.
What’s the difference between Professional Floor Plans and Matterport Floor Plans?
At Open Homes Photography we offer a few different types of Floor Plan options in order to meet our clients different needs, budgets, or aesthetic choices.
Our “Professional Floor Plan” service, which is the commonly known drafting service, includes sending out a qualified and highly trained draftsperson to your property to physically take measurements in person using precision measuring tools. This service is completed in accordance with ANSI standards, offering very accurate renderings of the property. These plans also include dimensions (room sizes) and square foot calculations free upon request, as well as fully measured non living spaces (such as closets, decks, etc..) by request.
We also offer a “Matterport Floor Plan” service that can be generated from Matterport scans. Because these are derived from camera scans and not precision measuring tools, they are not based on the same ANSI standards and cannot include square footage, some room dimensions, etc. However, as a low cost add-on to our Matterport service these are a perfect marketing tool to give potential buyers the lay of the land, so to speak. While these plans DO NOT include closets, other storage rooms or non-living spaces, you can add on any additional “detached” space needed to these plans (such as decks, garages, and some other spaces) for $25 per additional scan, by having the Matterport artist specifically scan those areas.
How long does a Floor Plan Drafting appointment take?
For Professional Floor Plans, plan for approximately one hour onsite per 1,000 square feet. Scan Drafter floor plans are captured by your Open Homes photographer during the regular photo shoot, so there is no separate appointment needed. Matterport floor plans are also generated from the Matterport scan already being done onsite, meaning neither adds meaningful time to your existing booking. If you need a Professional Floor Plan, it can be scheduled at the same time as your photography appointment to keep the total visit to a single day.
There is a discrepancy between your measurements and the county records. Why is that?
Open Homes Photography can not confirm how previous square footage estimates were calculated. However, there are several possible explanations for discrepancies. While assessors and appraisers are supposed to follow ANSI standards, measurement tools and methodologies have varied widely over the years. Simple measurement errors are often to blame, and these mistakes can originate with the home builder, the assessor, or the home appraiser. Communication errors may also be to blame if the wrong information is provided to the county assessor’s office. Typically, builders submit the plans before breaking ground, and while plans frequently change during the building process, revised plans are rarely re-submitted.Measurements provided by Open Homes Photography are approximate and may not be exact. Please do not rely on the accuracy of the floor plan drawing or measurements when determining the price of a property or making decisions regarding buying or selling without independent verification.What is Non-Living Space?
Non-Living Space refers to areas of a home that don’t count toward GLA. Common examples include garages, unfinished basements, below-grade rooms (even if they are finished), and spaces with ceiling heights below the ANSI-defined minimum. Porches, utility rooms, and storage areas may also fall into this category depending on how they’re finished and whether they meet ANSI criteria.
Non-living space can still appear on a floor plan; in fact, it’s useful for buyers to understand the full footprint of a property. That being said, it should be clearly distinguished from the GLA total.
How do you measure Professional Floor Plans?
For our Professional Floor Plan option, our draftspersons measure according to ANSI (American National Standards Institute) guidelines — the most widely recognized standard in the industry. They use laser measuring tools and AutoCAD software to produce plans accurate to 1/16th of an inch.
For single-family homes, our draftspersons measure to the interior walls and then calculate the measurement to the exterior walls — which means wall thickness must be measured, not assumed. Our drafters use door jambs and window frames to determine precise wall thickness — something automated scanning tools simply cannot do.